Tenant Improvements
Tenant Improvements deliver tenant-ready spaces with clear scope, sequencing, and minimized disruption.
As your general contractor, we keep scope, schedule, and day-to-day communication tight from the first site walk so decisions stay clear and the work stays accountable through closeout.
We partner with homeowners and commercial decision-makers who need a remodeler that can coordinate trades, protect occupied spaces, and stay organized from estimating through final punch list.

Transparent bids with a clear scope before work starts.
Assigned point of contact, your project manager through the full job.
Occupied-space planning for active homes and active properties.
We staff work with in-house employees and estimators, plus qualified subcontractors for specialized scopes.
In-house bathroom cabinetry capability for tighter coordination during bathroom work.
We can act as the prime contractor on qualified projects when the scope calls for it, and we carry general liability insurance so owners and stakeholders know coverage is locked in before work begins on site.
Our team follows OSHA compliance practices on active sites, and we operate under an active contractor license in every state where we work so permitting and inspections stay tightly aligned with the approved plan.
Our St. George service hub keeps scheduling, crew coordination, and day-to-day communication consistent across Southern Utah jobs from the first walkthrough all the way through final closeout.
One team owns the plan, the trades, and the timeline, so you are not juggling separate contractors for every piece of the job.
Tenant Improvements deliver tenant-ready spaces with clear scope, sequencing, and minimized disruption.
Design Build Contractor delivery connects planning and construction under one managed workflow.
Construction Company project support keeps decisions, scheduling, and trade coordination under one team.
Bathroom Remodeler projects improve layout and storage, including coordinated in-house bathroom cabinetry.
Kitchen Remodeler coordination aligns cabinets, counters, finishes, and sequencing for daily function.
Home Renovations combine multiple trades into one organized plan for cleaner decisions and finishes.
Home Addition Contractors expand livable space with careful tie-ins and occupied-home planning.
Custom Home Builders manage planning, scope clarity, and trade sequencing in residential construction.
Basement Finishing turns unfinished space into usable rooms with coordinated trades and finish flow.
Flooring Contractors replace worn floors with proper prep, transitions, and clean installation flow.
Exterior Painting protects surfaces and updates appearance with coordinated access and cleanup.
Interior Painting refreshes walls and trim with prep and protection that keeps spaces livable.
Water Damage Restoration coordinates rebuilding once scope and conditions are confirmed.
Fire Damage Restoration rebuilds damaged areas with managed sequencing and finish replacement coordination.
Drywall Contractor work supports remodels and rebuilds with clean finishing and ready-to-paint surfaces.
Framing Contractor coordination supports additions, rebuilds, and qualified structural changes.
Tile Installation Contractors coordinate prep, setting, grout, and transitions for consistent finish quality.
We run construction management with clear decisions, written scope, and steady updates. You get a real plan, not guesswork.
We confirm goals, constraints, access, and project fit against your property details. Everyone starts from the same picture before scope or budget work begins.
We write a scope of work that matches real site conditions: what is included, what is not, and how decisions get documented. That written scope becomes the reference for estimating and change control.
Cost estimation is built from the defined scope, not a rough guess. You get a bid proposal to review before materials, schedule, or contracts are locked in.
Material procurement follows the build sequence, lead times, and site access. Deliveries support the schedule instead of stalling crews or blocking the job.
Your assigned project manager, or a construction manager on larger scopes, coordinates the subcontractor schedule. Day-to-day communication stays clear so decisions do not stall in the field.
We walk the job together, document the punch list, and close remaining items. The project is complete only after those items are finished and reviewed.
Remodel a room that is not working
Start with: Bathroom Remodeler
Update the main living space and finishes
Start with: Home Renovations
Improve kitchen function and flow
Start with: Kitchen Remodeler
Tenant build-outs and leased-space coordination
Start with: Tenant Improvements
Managed contracting and owner accountability on active properties
Start with: Construction Company
Kitchen, bath, and commercial interiors managed from written scope through closeout.
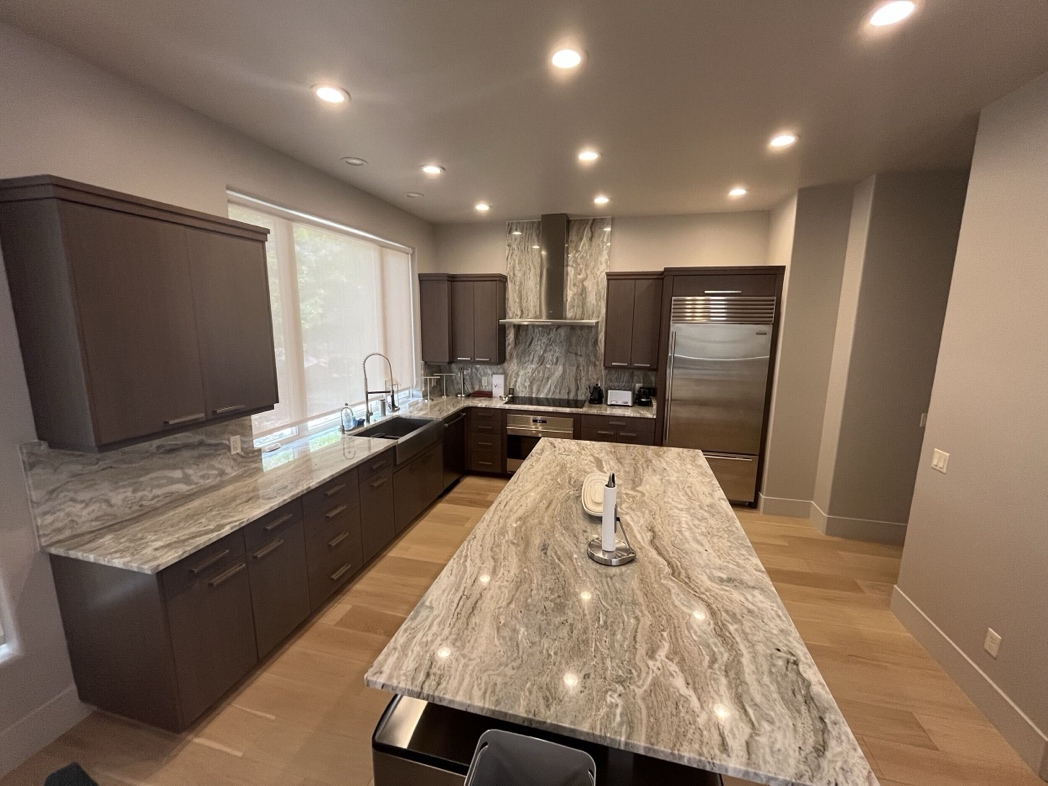
Cabinets, counters, and appliances sequenced through final detail in an active home.
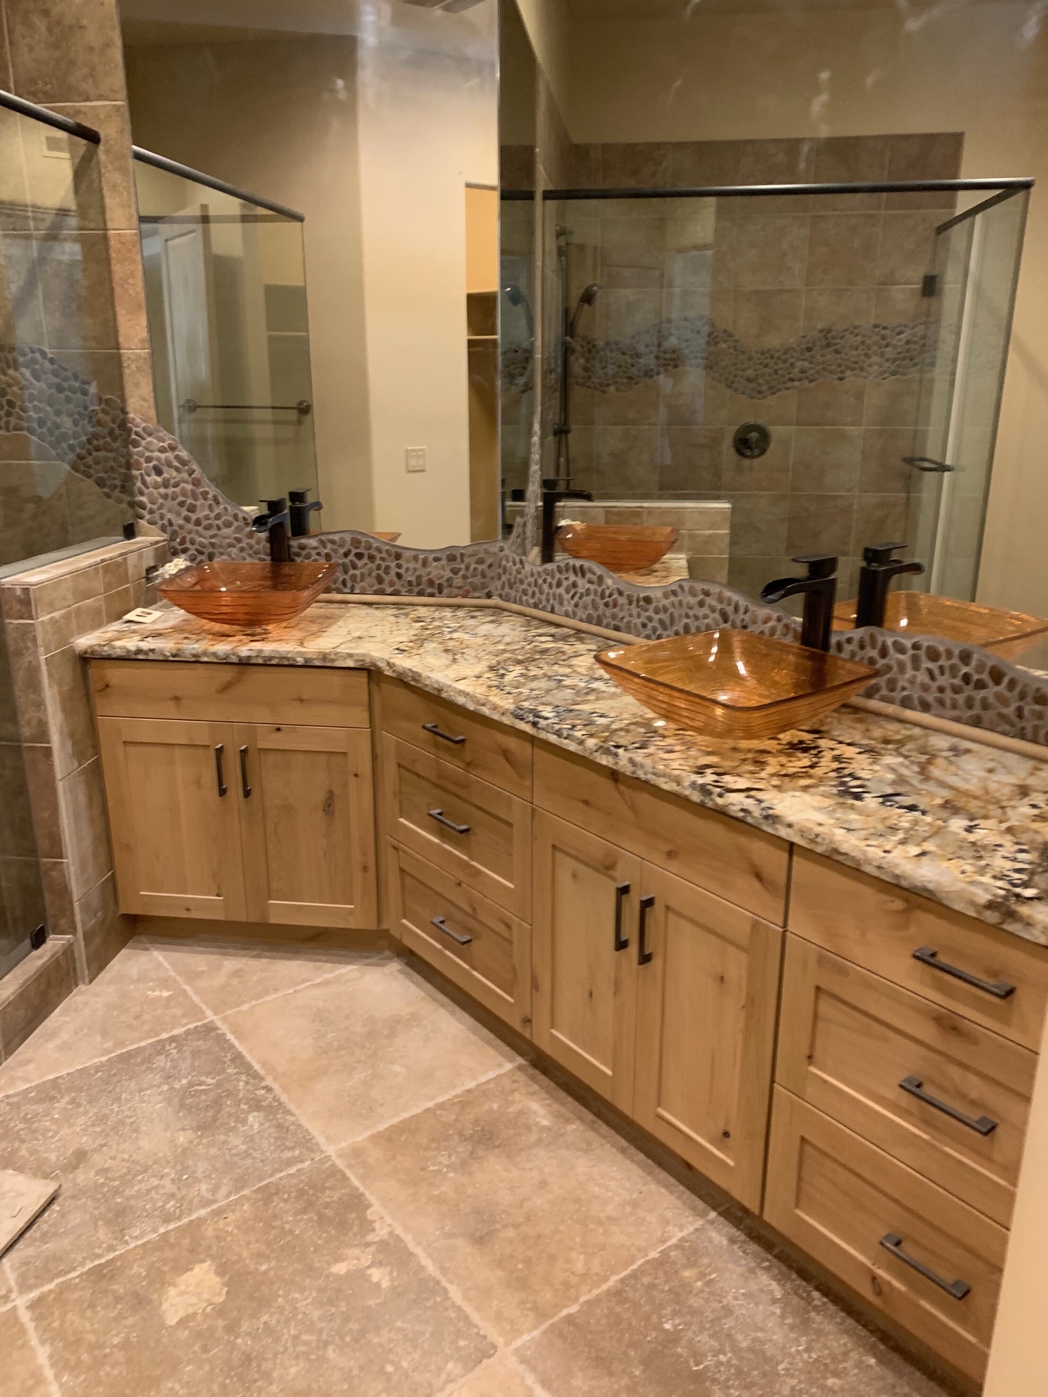
Vanity, shower glass, and stone finishes coordinated as one continuous scope.
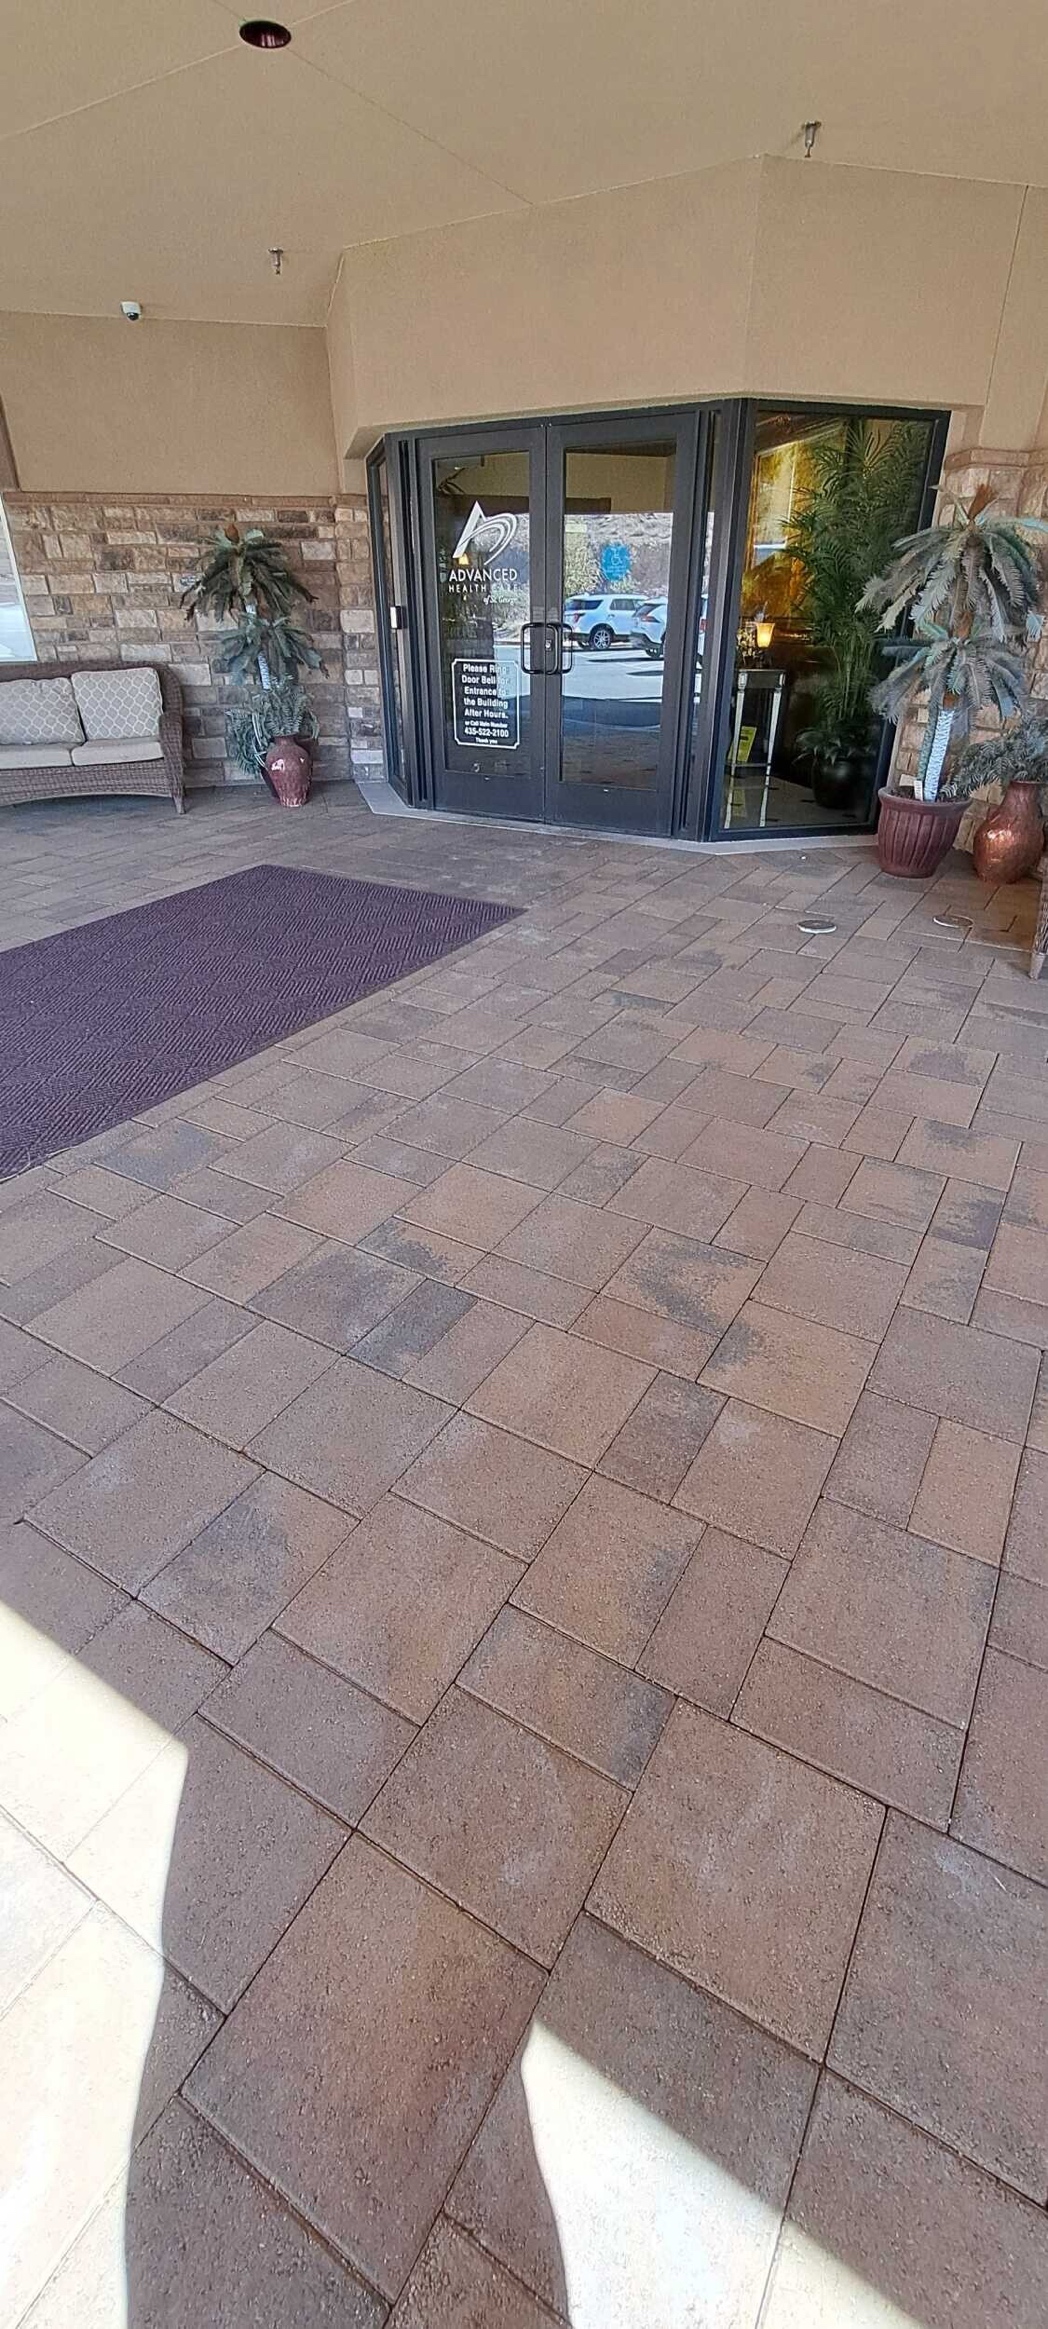
Access, finishes, and daily use planned into a working commercial breakroom.
We coordinate projects from St. George, UT, then travel for qualified scopes across the region. Closeout requirements, including a certificate of occupancy, depend on the project type and approvals.
If you are comparing contractors, this is another way to check fit before you reach out.
Permit needs depend on the scope, the city or county, and which inspections apply. Some renovations need a full building permit; others need trade permits or none at all. We sort that out early so you are not guessing halfway through the job.
When permits are part of the plan, we can coordinate the application, plan check responses, and inspection sequencing with the written scope. You still own the property decisions. We keep the paperwork path clear.
Start with a free consultation so we can see the project type and jurisdiction before anything is filed.
Code compliance is planned into the job, not bolted on at the end. We build from the approved scope and any plan set the jurisdiction expects, then sequence work so inspections land when the field is ready, not after finishes bury something that needed review.
When a detail changes, we document it against the same written scope used for estimating and permits. That keeps the field, the owner, and the inspector working from one picture instead of three conflicting versions.
Yes. If you already have an architect, we coordinate on buildability, sequencing, and cost before work starts so drawings and field reality stay aligned. If you are earlier in the process, we help you decide what design support the scope actually needs. Not every project needs the same path.
Clear roles matter: design intent, construction management, and trade work should not blur into one vague conversation. See how we run general contracting oversight when you want one accountable lead through the build.
Structural review comes into play when the work changes load paths: removing or relocating walls, opening larger spans, adding floors, or altering foundations and roofs in ways the original design did not assume. Local review processes also drive when an engineer stamp is required.
We flag this early once we see the real scope, so engineering (if needed) lands before estimating and permitting lock in assumptions that later break. That keeps schedule and budget conversations honest from the start.
A solid construction contract mirrors the written scope: what is included, what is excluded, how changes get priced and approved, and how payments track progress. Vague allowances and verbal “we’ll figure it out” language are where most disputes start.
Ask how day-to-day decisions get documented: photos, written change orders, and closeout paperwork. If the contract and the scope do not match, fix that before anyone mobilizes. We walk that alignment with you during bidding so the paper trail matches the job you expect.
Some commercial owners, landlords, or lenders require a surety bond as part of the contract package. It is not automatic on every job; it depends on the property, the contract form, and who is funding the work.
When a bond applies, it should show up in the bid and contract conversation early, not as a surprise after award. Tell us about bond requirements when you share the RFP or lease language so pricing and schedule reflect the real ask.
Surprises usually come from undocumented changes and unclear payment flow. We keep the written scope, approved changes, and progress billing tied together so invoices map to work that was actually agreed.
Mechanic’s lien rules depend on contract structure, payment timing, and who holds the agreements with trades. We keep closeout paperwork organized, including lien-related documents when they apply, so you are not sorting claims after the last invoice. Ask us how payment applications and releases work on your specific job type before work starts.
Practical notes on scope, sequencing, and construction management so you can plan the next step with clearer eyes.
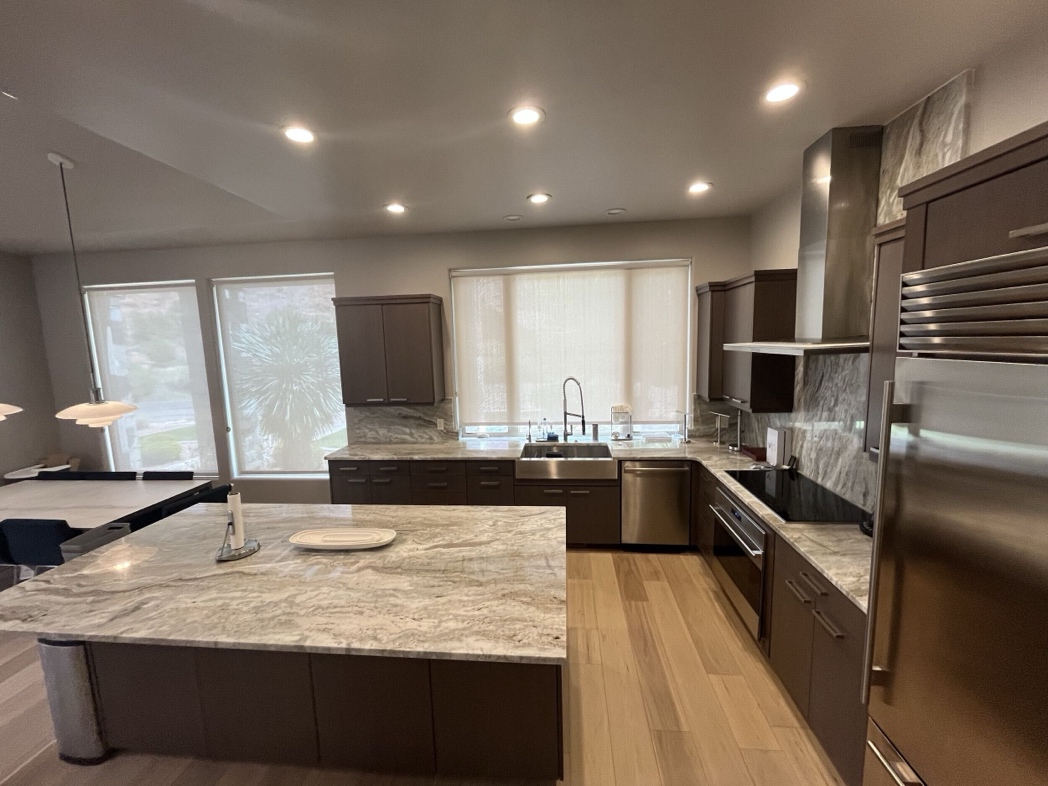
A practical framework for homeowners weighing a remodel against a move: disruption, cost, and what still fits the house.
How restoration moves into reconstruction: sequencing, documentation, and what owners should ask before rebuild starts.
Local planning notes for kitchen scope: finishes, sequencing, and how to keep the rest of the house livable during the work.